2022-09-06
Brands like KFC and McDonald’s deliver standardized taste via central kitchens. How should functional zones be divided when building one? CHINENG explains.
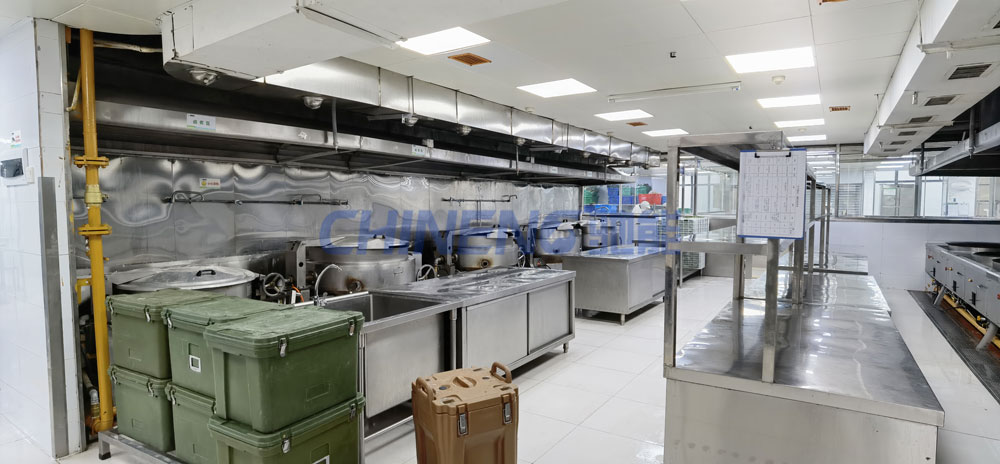
Central kitchen functional zones
1. Cooking zone: where ingredients and seasonings become finished dishes—layout must support smooth cook flow.
2. Wash zone: sinks and detergents for ingredient washing and dish washing.
3. Hot kitchen: cut, hold, and cook semi-finished items—sized for high volume and complex steps.
4. Produce rough prep: wash and primary cut of fruit/vegetables, with chilled rooms for storage and turnover.
5. Meat rough prep: wash and primary cut of meat with chill/freeze rooms.
6. Bakery/staple room: cook noodles and steamed goods with tables, sinks, and refrigerators.
7. Packing room: packaging line plus worktables for finish and case packing.
8. Ware storage: orderly, dust- and pest-protected tool and dish storage.
9. Wash/sanitize room: crate and ware cleaning with scrap stations, large sinks, crate washers, and racks.
10. Storage: easy access without blocking other zones.
11. Waste holding: waste chill rooms, processors, and sterilizing lamps.
Summary: store, prep, wash, cook, pack, and clean—equip each zone to need. Contact CHINENG for efficient low-cost commissary design.
Price transparency
Nationwide coverage
Rapid design
Quick quote
Worry-free after sale
Guangdong Jiushang Electronic Technology Co., Ltd.
+86-400-0622-168
Mobile: +86-135-2862-7820
Contact: Manager Liu
Address: Building 5, Huyue Bay Area, Humen Town, Dongguan City, Guangdong Province, China