2022-09-06
Building a central kitchen needs systematic design. What requirements apply? CHINENG shares.
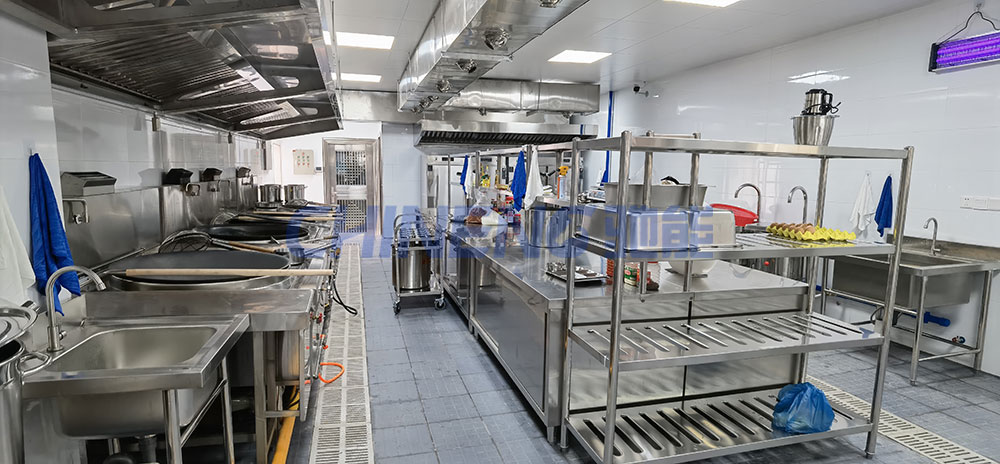
Key construction requirements
1. Site: dry ground with water/power; ≥25 m from pits, sewage, open dumps, latrines; outside dust/gas/radiation pollution zones.
2. Layout/area: rooms sized to menu volume; food handling indoors and separated; leave growth space.
3. Floors/walls/ceilings/drainage: non-toxic, impermeable, easy-clean finishes; drain from high- to low-clean zones; tight doors/windows.
4. Handwash: enough sinks with soap, disinfectant, dryers, and posted methods.
5. Ware wash/sanitize/hold: working equipment matched to products.
6. Separate mop sinks: away from food processes.
7. Food contact tools: packaging and rapid-cool gear meeting food-safety standards.
8. Exhaust/lighting: mechanical extract over greasy/steamy equipment with washable filters.
9. Waste bins: clearly marked apart from process containers.
10. Stores: enough racks so food is off floor and walls; chill/freeze as needed.
11. Dedicated rooms: AC, air disinfection, running water, tool wash; cold rooms for cold kitchen, cool-down, packing.
12. Changing rooms: same building, adequate space, lockers, lighting.
13. Transport: enclosed refrigerated vehicles suited to products, easy to clean inside.
14. Lab & retain samples: testing room and staff matched to products.
Central kitchens unify buy/process/deliver and enable industrial catering. Contact CHINENG for efficient projects.
Price transparency
Nationwide coverage
Rapid design
Quick quote
Worry-free after sale
Guangdong Jiushang Electronic Technology Co., Ltd.
+86-400-0622-168
Mobile: +86-135-2862-7820
Contact: Manager Liu
Address: Building 5, Huyue Bay Area, Humen Town, Dongguan City, Guangdong Province, China